
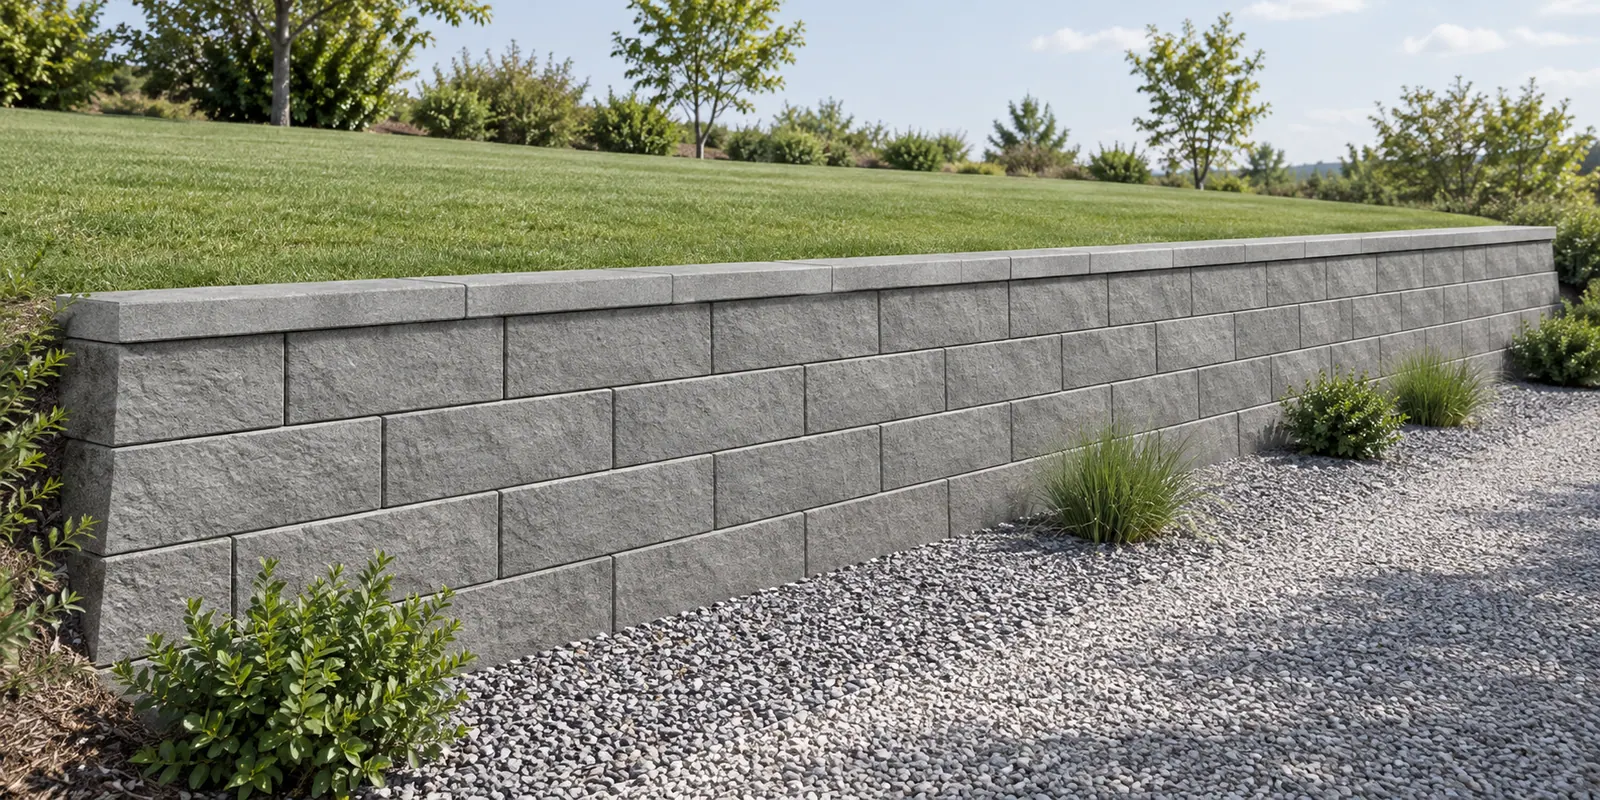
New retaining walls for subdivisions, commercial pads, driveways and public grounds make up this practice area: cast-in-place cantilever walls, segmental block walls reinforced with geogrid, unreinforced gravity walls, and tiered arrangements where a tall cut is split into terraces. Each wall is designed to the retained height at the finished grade, the slope above it, and any driveway, parking or building load that sits within its influence.
Building codes require an engineered design once a retaining wall passes a set height, commonly four to five feet, or when it supports a driveway, a building or another wall above it. Segmental walls of that height usually need geogrid, with lengths and connection checks that a block supplier's chart does not provide. We also design helical tiebacks for walls that cannot get a full-width footing or reinforced zone, typically against an existing structure or where the excavation is limited.
Scope of services
- Cast-in-place cantilever walls with stem, toe and heel reinforcement per ACI 318
- Segmental block walls: geogrid type, length and spacing, unit fill and connection capacity
- Gravity and tiered walls, including the setback needed between terraces
- External, internal and global stability checks using the site soils report
- Surcharge from parking, trucks, building footings and sloping backfill
- Drainage design: wall drains, chimney drains, filter fabric and outlet locations
- Helical tiebacks and guardrail post attachment on constrained sites
How we approach it
The grading plan fixes the retained height and the soils report supplies friction angle, unit weight and allowable bearing; when no report exists, and the wall and site are within the limits of the code's presumptive values, we design to those values, specify the backfill the design assumes, and call for the bearing soil to be checked at the excavation. Walls are analyzed for sliding, overturning and bearing, and segmental walls also for pullout, rupture and facing connection. The wall plan, elevations, typical sections and a geogrid schedule are drawn for permit and construction.