
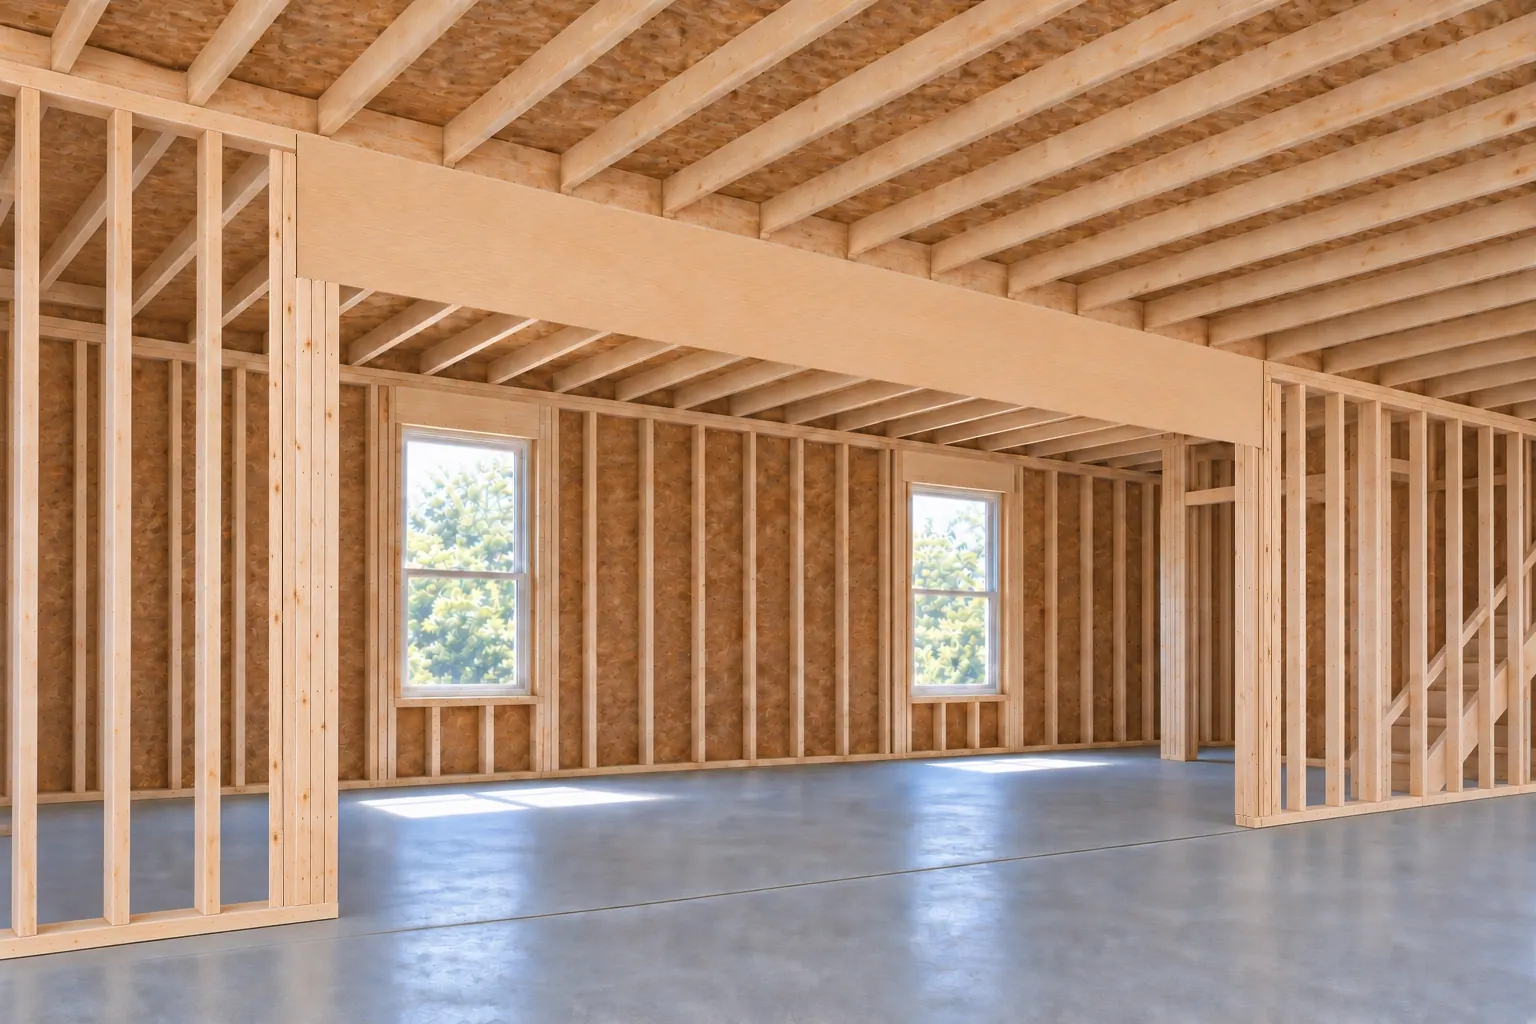
Taking out a bearing wall, cutting a wider opening in an exterior wall, or adding a room, a second story or a covered porch changes how the house carries its weight. Ground Force Engineering sizes the beam or header that replaces the wall, the posts at each end, and the footing or pier below, and checks the existing joists, studs and foundation that will now carry more.
Members are LVL, PSL, glulam, sawn lumber or steel, whichever suits the span and the ceiling depth available, designed to the NDS for wood and AISC 360 for steel. For a wall removal the drawing also shows where temporary shoring goes, when it comes out, and how the new beam bears, whether flush with hangers or dropped below the joists. Builders use the drawing to pull the permit and order material.
Scope of services
- Flush and dropped beams in LVL, PSL, glulam, steel or built-up lumber
- Headers for widened window and door openings, including garage doors
- Bearing wall removal with a shoring plan and removal sequence
- Posts, jack studs, hangers and bearing plates at each end of the span
- New footings or pad enlargements under concentrated loads on slabs and crawlspace walls
- Floor and roof framing for additions, added stories and bonus rooms over garages
- Ridge beams, rafter ties and collar ties for vaulted ceilings
- Deck ledgers, porch roofs and other attachments to the existing house
How we approach it
Site measurements of the existing framing come first: joist size and direction, wall locations above and below, and what the foundation looks like where the new post lands. Loads are taken from the North Carolina Residential Code or ASCE 7 as the project requires, members are checked for strength and for deflection, with tighter limits under brittle finishes, and the result is a framing plan with a beam schedule, connection details and shoring notes on one or two sheets.