
 Concept illustration
A Structural Engineering Firm
Engineering from the ground up.
Structural design for what comes next. Clear answers for what stands today.
Discuss your project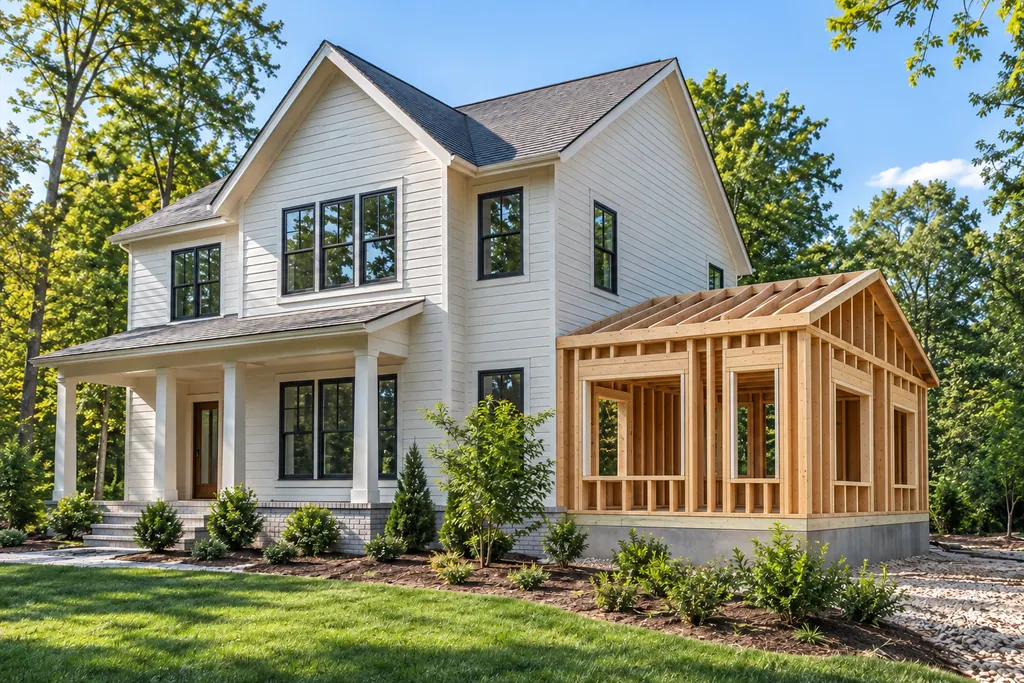
Residential
Settled foundations, sloping floors, wall removals and engineered foundations for new houses.
Explore residential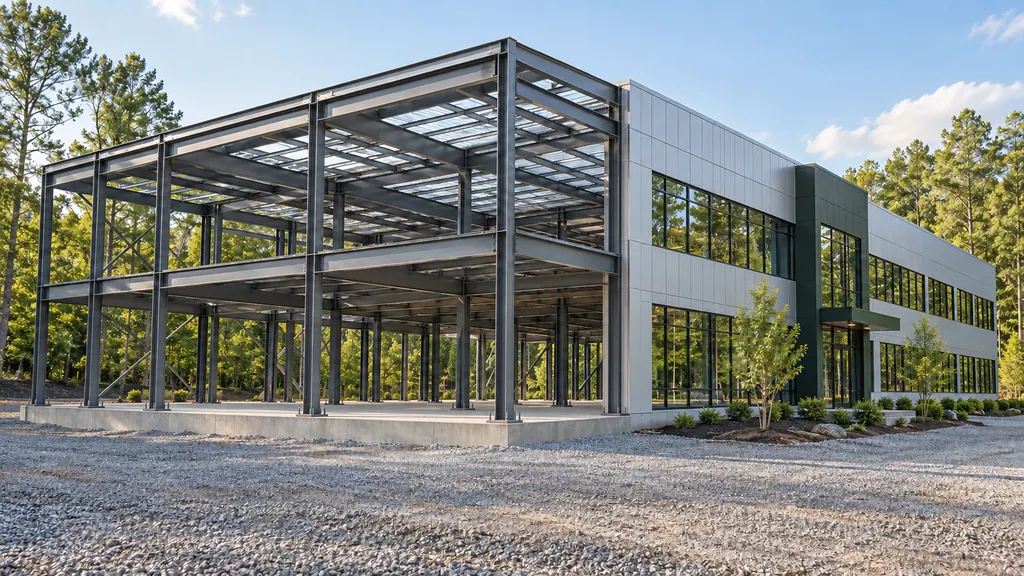
Commercial
New building structures, metal building foundations, tenant upfits and condition assessments before a purchase.
Explore commercial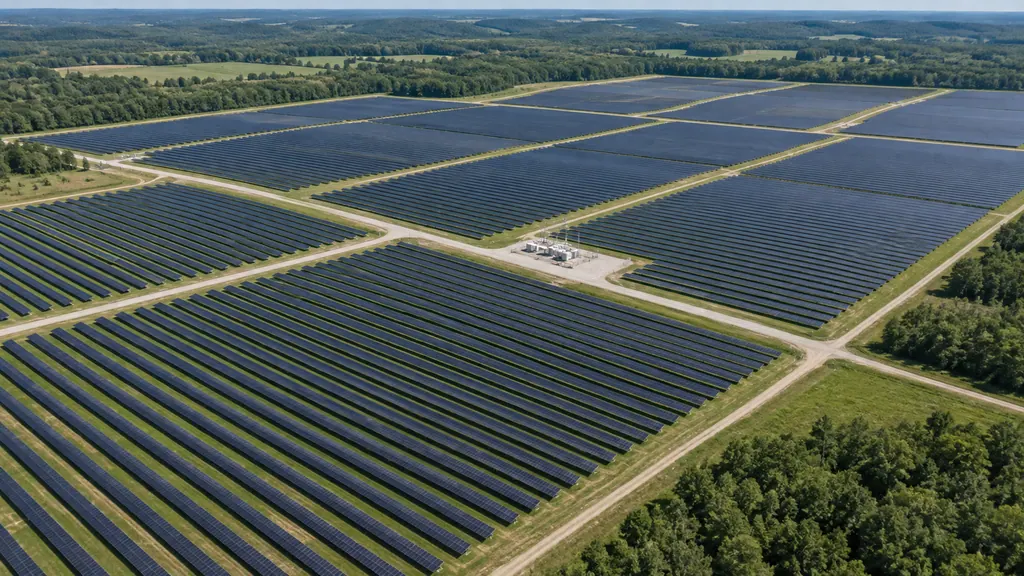
Solar & Energy
Pile foundations, equipment pads and enclosure mats for solar and storage sites, designed to the code adopted at each site.
Explore solar and energyThe pictures above are concept illustrations, not completed projects.
New construction. Existing structures.
One practice. The full structural picture.
From a renovation beam to a commercial foundation or solar site. Explore the work you need, then talk directly with the engineer.
Find your service- Registration
- Principal engineer licensed in North Carolina and eight other states
- Markets
- Residential, commercial, institutional, energy, public
- Office
- Fayetteville, North Carolina
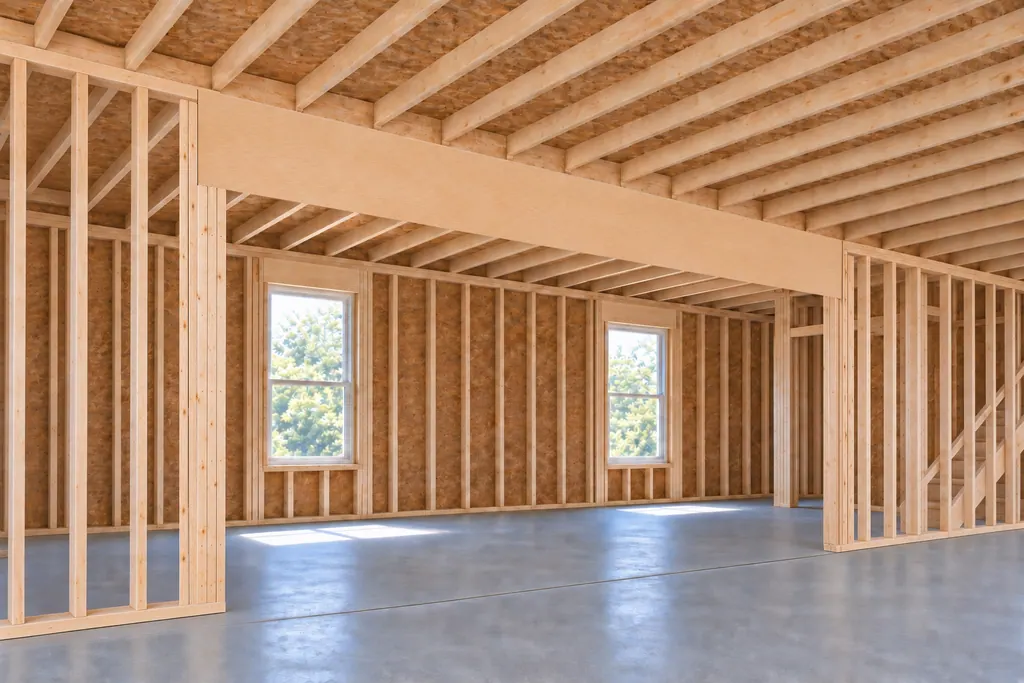
Design and construction
Build on a considered design.
Structural engineering for new construction, additions and alterations, from an individual beam to a foundation system.
- Solar and Energy Structures
- Helical Pile Foundations
- Retaining Wall Design
- Beam and Framing Design
- Structural Plan Sets
Inspection and repair
Understand what is happening.
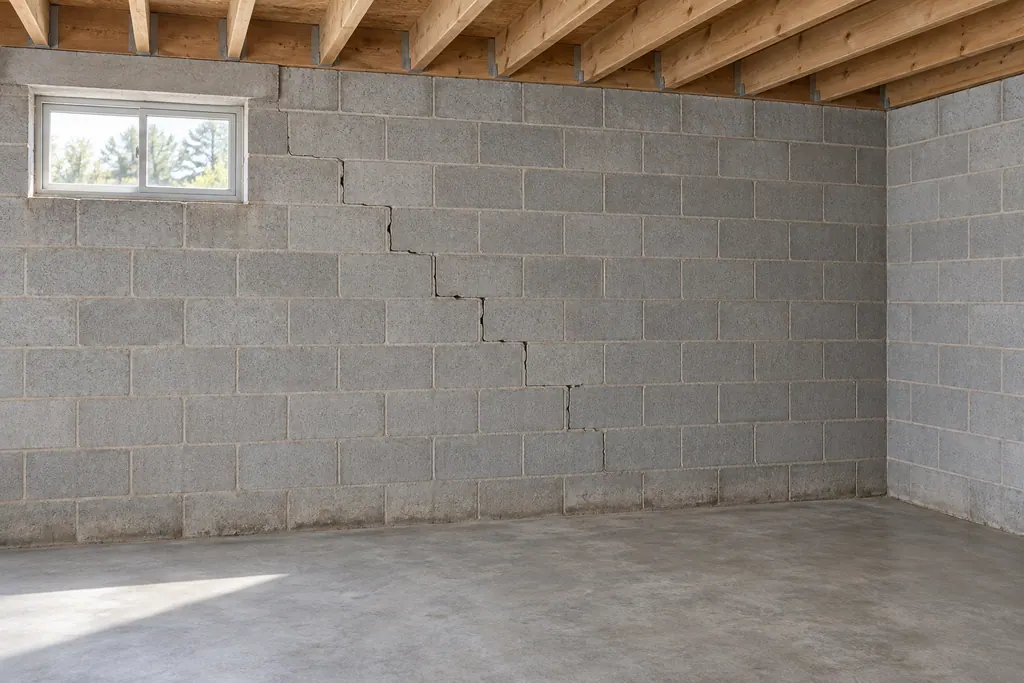
Assessment and repair design for cracked walls, settling foundations, sloping floors and other structural concerns.
- Helical Pier Underpinning
- Concrete Slab Repair
- Basement Wall Repair
- Retaining Wall Repair
- Leaning Chimneys
- Sloping and Sagging Floors
- Polyurethane Foam Injection
- House Lifting and Elevation
Working with GFE
How a project runs
New construction and repair projects follow different sequences. The agreed scope sets which steps and documents a project includes.
New construction
Design projects
- 01
Scope and documents
We begin with the available documents: architectural drawings, survey, grading plan and geotechnical report. If a geotechnical report is required and does not exist, we identify that first.
- 02
Design and calculations
Gravity and lateral systems, foundations sized to the soil data, members, connections and details. The design basis and code edition are documented.
- 03
Construction documents
A complete set of drawings for bidding, construction and permit review, including schedules, details, general notes and special inspection requirements.
- 04
Construction support
Responses to contractor questions, review of shop drawings and submittals, site observation where the design requires it, and a letter at completion where the scope includes one.
Existing structures
Assessment and repair projects
- 01
Site inspection
The structure is inspected in person: visible movement, crack patterns, doors and windows, floor slope, crawlspace and drainage conditions. The objective is the cause, not only the symptoms.
- 02
Evaluation and repair design
A written evaluation of the condition and its cause, followed by repair drawings for the loads the affected structure carries. Where monitoring is the appropriate course, that is stated.
- 03
Installation review
During installation we observe the work and review the installer's records against the repair drawings: pier depths and torque readings on an underpinning job, anchor and bracing details on a wall repair.
- 04
Completion letter
A letter at completion states what was observed and what was built, for the inspector, the lender and future buyers.